















2009 3RD AVE
Rapid City, SD 57702
$470,000
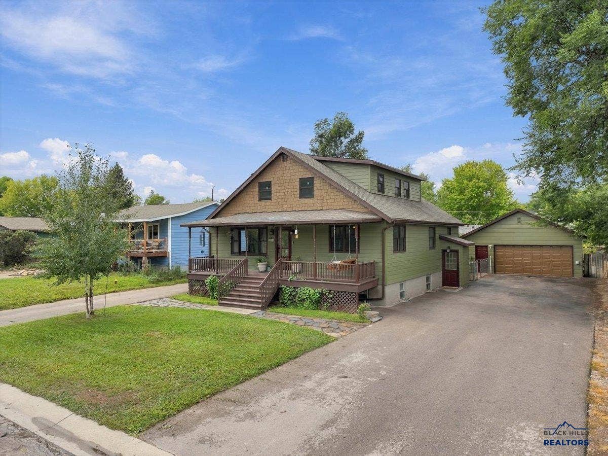
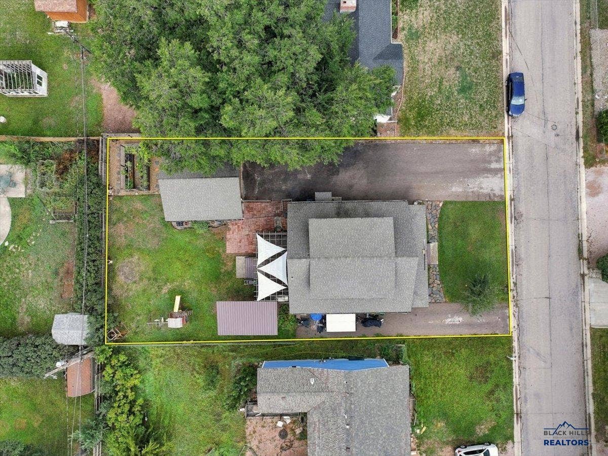
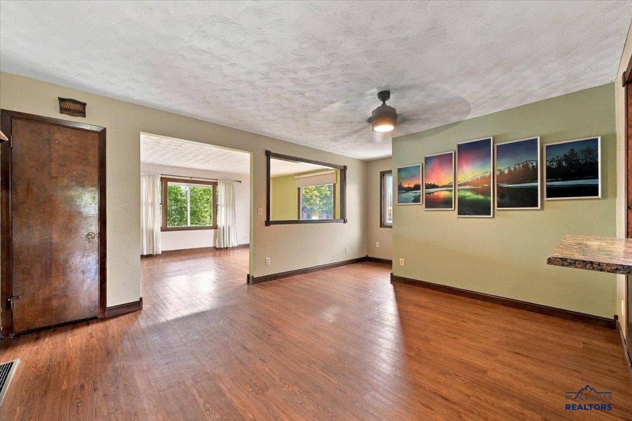
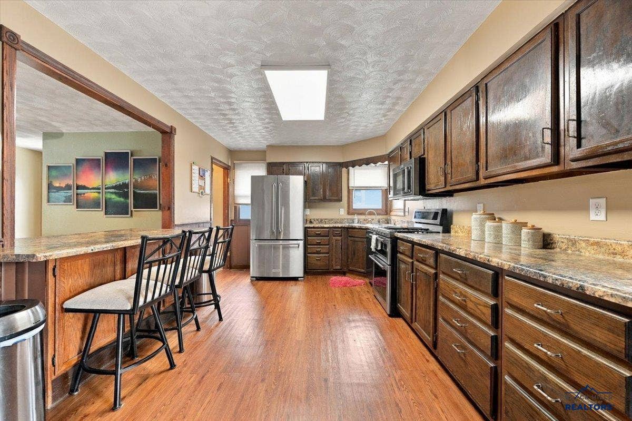
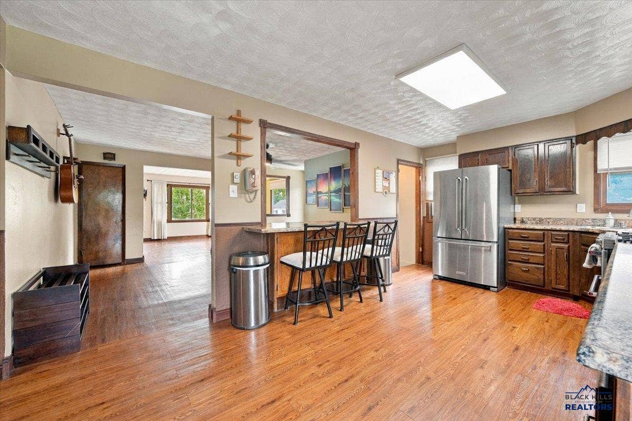
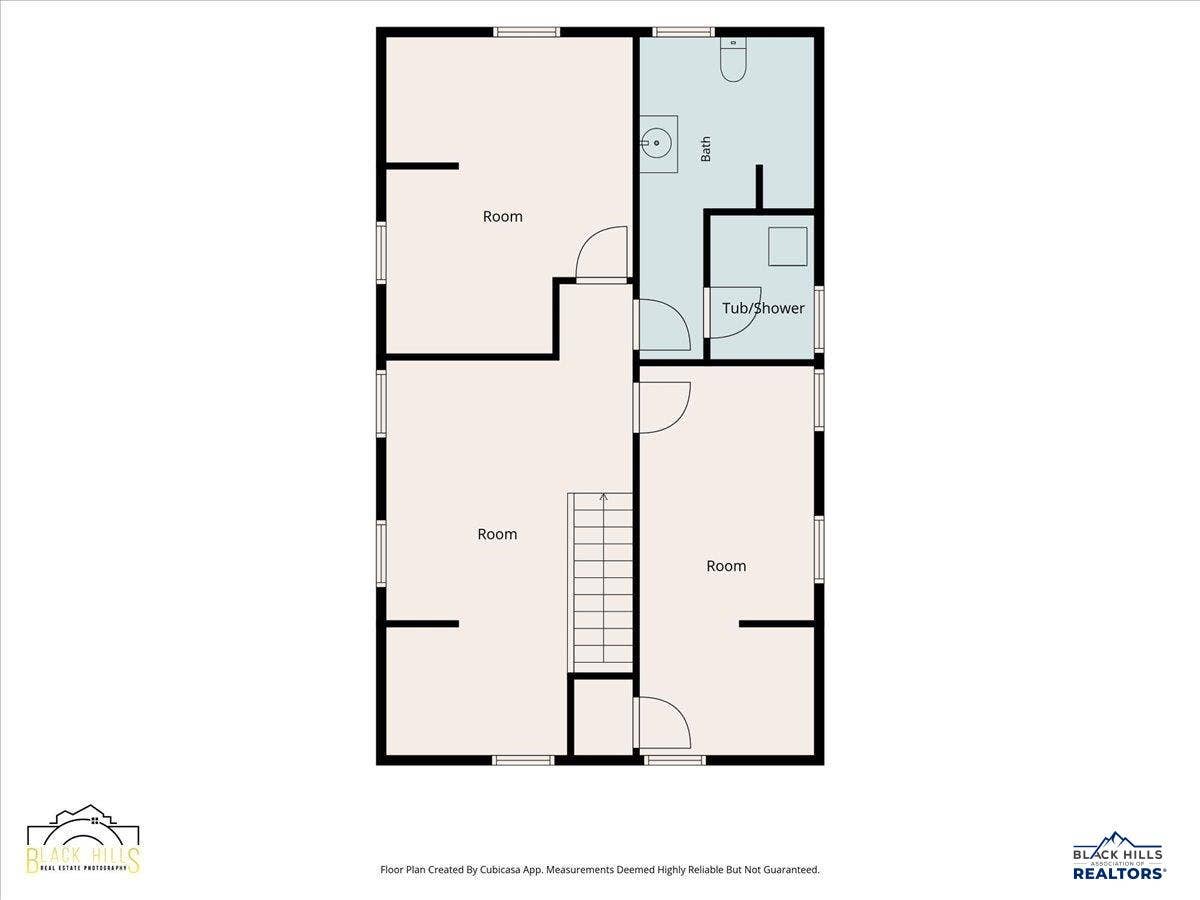
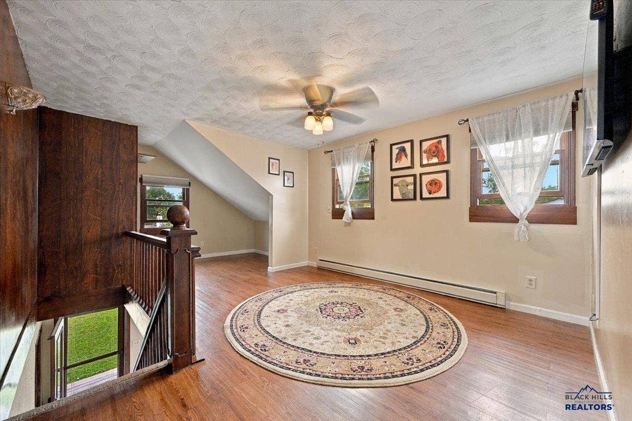
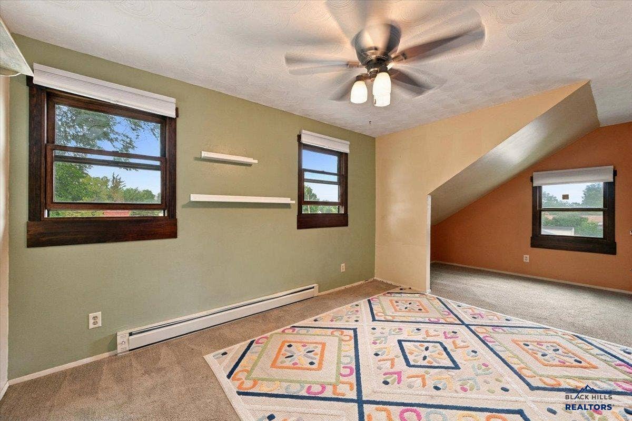
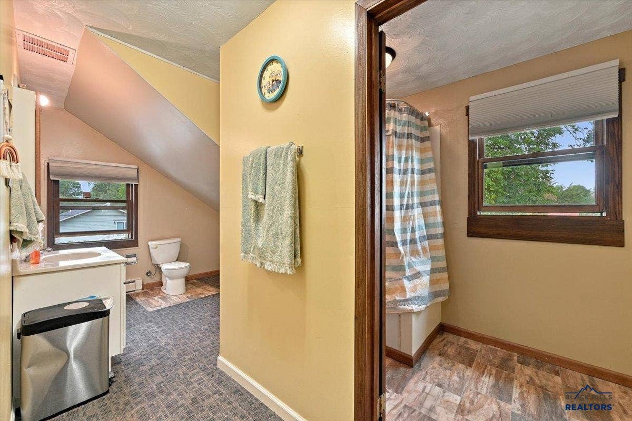
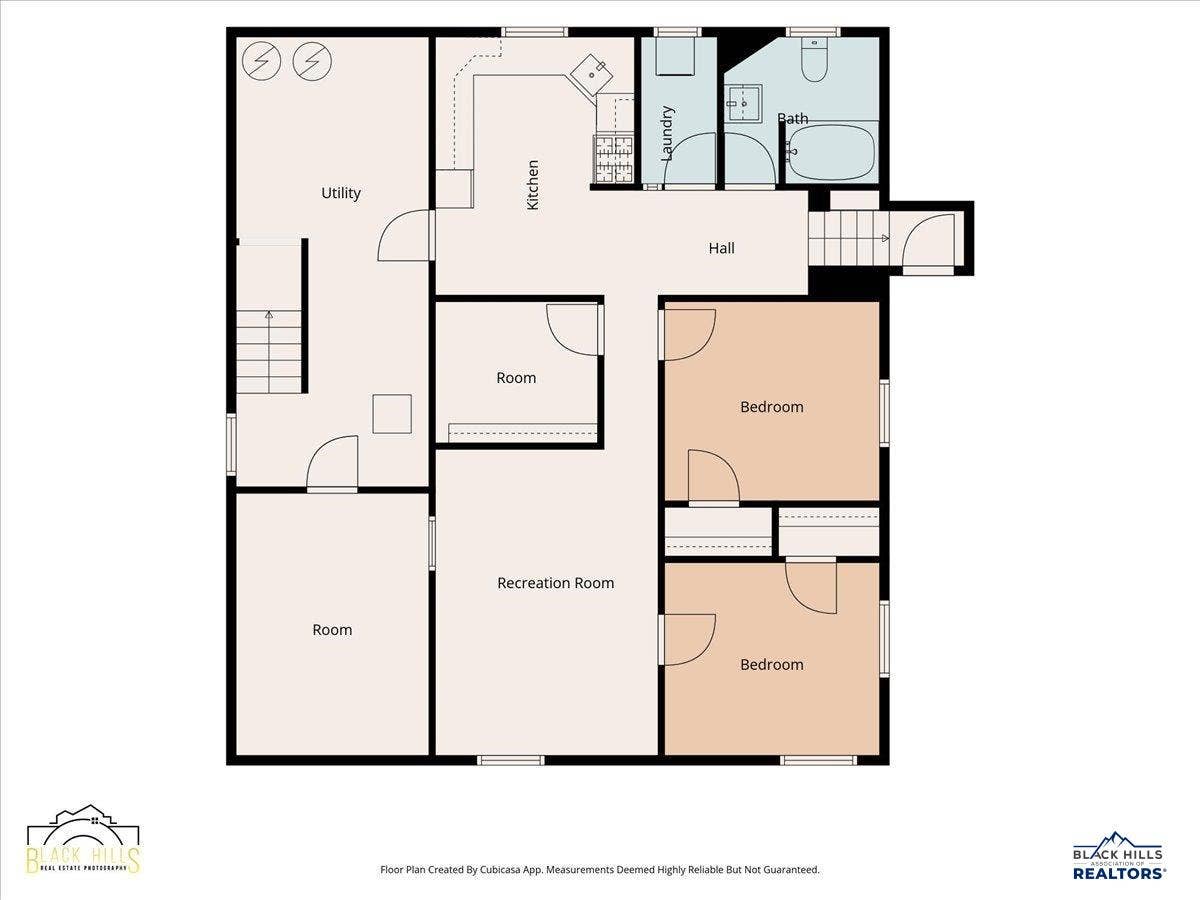
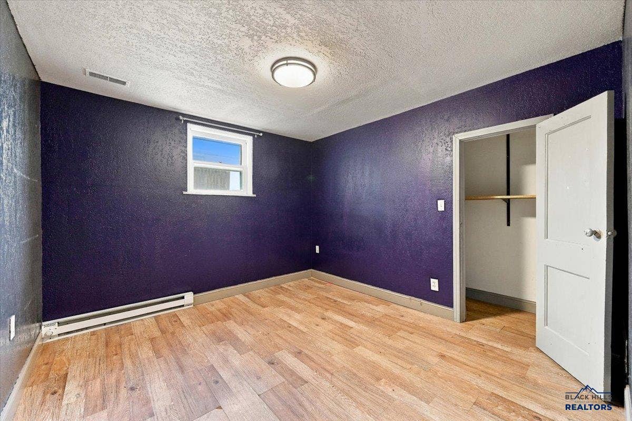
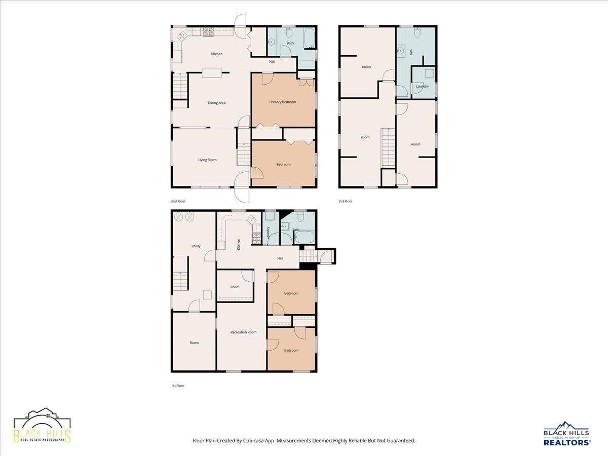
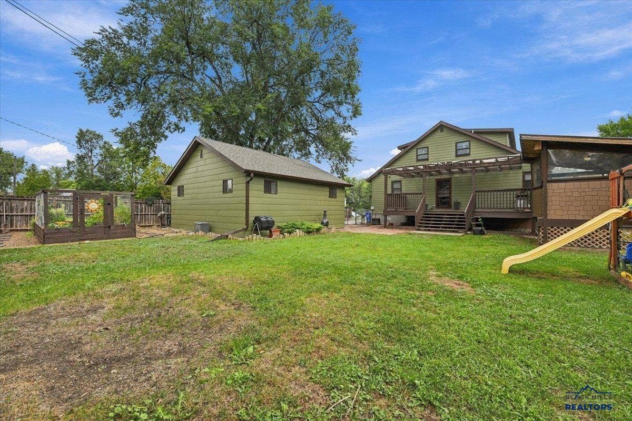
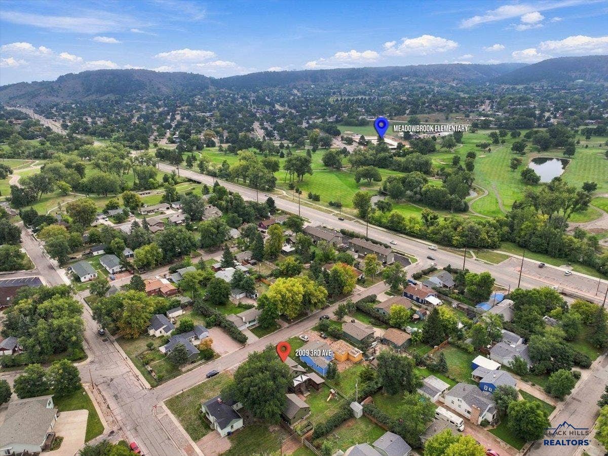
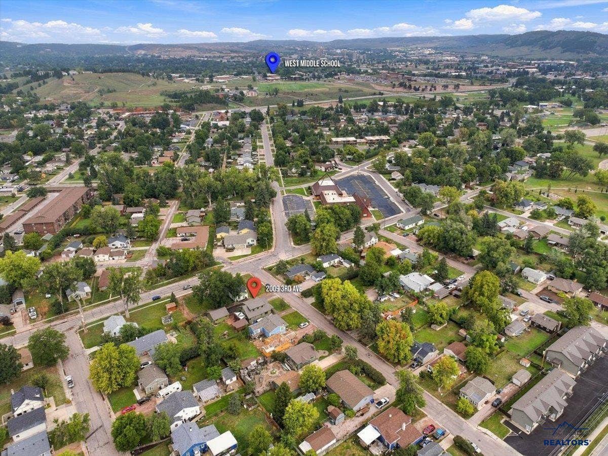
Welcome home to this one-of-a-kind raised ranch, built in 1947 and filled with timeless charm, character, and unique architectural details throughout. Set on a beautifully landscaped 0.24-acre lot in the heart of Rapid City, this spacious 3,441 sq. ft. home blends classic appeal with modern updates. The location is unbeatable, just minutes from schools, parks, the bike path, golf courses, and everyday conveniences. Inside, you'll find an inviting open-concept main level flooded with natural light, creating a warm and welcoming atmosphere. The main floor features two bedrooms, convenient main-floor laundry, and spacious living and dining areas perfect for everyday living and entertaining. With six bedrooms and three bathrooms, there's room for everyone. The finished basement offers exceptional flexibility with its own full kitchen, laundry area, separate exterior entrance, interior entrance, and additional living space—making it an ideal setup for a mother-in-law suite, guest quarters, potential income-producing apartment, or multi-generational living. Outside, you'll appreciate the detached two-car garage, two driveways, and abundant off-street parking with plenty of room for an RV, boat, or additional vehicles. Recent updates, including newer siding and HVAC, provide peace of mind, while the incredible garden offers a private outdoor retreat for gardening enthusiasts and nature lovers alike. Enjoy relaxing or entertaining on the expansive 12' x 24' back deck, complete with a charming enclosed 7' x 16' flex space that's perfect for a sunroom, hobby area, or seasonal gathering spot. The covered 6' x 32' front ...
+ Read More| Mls #: | 181142 |
|---|---|
| Asking Price: | $470,000 |
| Type: | Single Family |
| Property Status: | Active |
| # Bedrooms: | 6 |
| Full & 3/4 Bath: | 3 |
| Total Sq Ft: | 3,441 |
| # Of Acres: | 0.24 |
| Style: | Other |
| City: | Rapid City |
| County: | Pennington |
| ZIP: | 57702 |
| Year Built: | 1947 |
| Area: | Southwest |
| Status Category: | Active |
| Garage Capacity: | Two Car |
| Basement: | Yes |
| Air Conditioning: | Central, Window |
| Total Square Foot Keyword: | 3000-3499 |
| Subdivision: | Cottonwoods |
| Garage Size: | 2 car |
| Finished Sq Ft Total: | 3,141 |
| Laundry Level Main Level: | yes |
| Auction Y/N: | No |
| # Fireplaces: | None |
| Construction: | Not Applicable |
| HOA FEE INCLUDES: | None |
| ASSOCIATION AMENITIES: | None |
| HEATING: | Baseboard, Forced Air |
| EXTERIOR CONSTRUCTION: | Frame |
| ROOFING: | Composition |
| FOUNDATION: | Concrete Block, Walkout, Partial Finished |
| GARAGE TYPE: | Detached |
| FENCES: | Back, Chain Link, Wood |
| DINING ROOM: | Formal |
| SCHOOL DISTRICT: | Rapid City |
| BATH DESCRIPTION: | Shower/Tub |
| FIREPLACE: | None |
| VIEW: | Neighborhood, Trees |
| LOT TYPE: | Flat, Interior |
| FLOORING: | Carpet, LVP/LVT, Other (See Remarks) |
| DRIVEWAY EXPOSURE: | East |
| SPECIAL PROPERTY TYPE: | N/A |
| Terms: | Cash, New Loan |
| Appliances/Personal Prop: | Window Air Conditioner, Dryer, Refrigerator, Gas Range Oven, Washer, Microwave, Dishwasher Built In, Window Coverings (All), Garbage Disposal |
| Other Interior Features: | Ceiling Fan, Garage Door Opener |
| Electric/Plumbing: | 220V Service |
Listing Courtesy of: THE REAL ESTATE GROUP, INC.
Listing Agent: SARAH TSCHETTER
605-381-6335
Mortgage Calculator
The data on this website relating to real estate for sale comes in part from the IDX Program of the Black Hills Association of REALTORS®.
All information is believed accurate but not guaranteed. The properties displayed may not be all of the properties available through the IDX Program. Any use of this site other than by potential buyers or sellers is strictly prohibited.
© 2026 Black Hills Association of REALTORS®.
Black Hills Association of REALTORS® data last updated on October 08, 2026 03:01 PM - MT.
Property Last Updated: October 08, 2026 03:01 PM - MT
