












3029 HOEFER AVE
Rapid City, SD 57701
$539,900
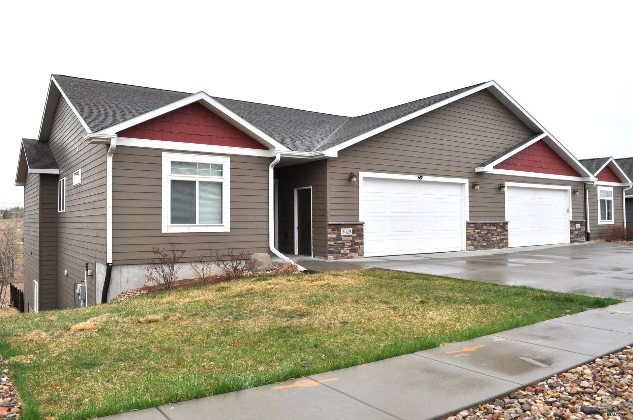
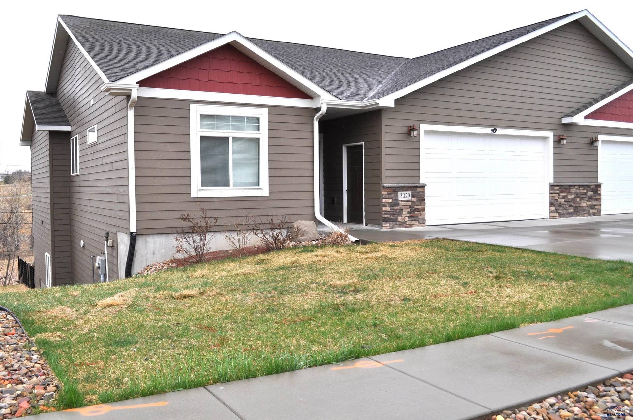
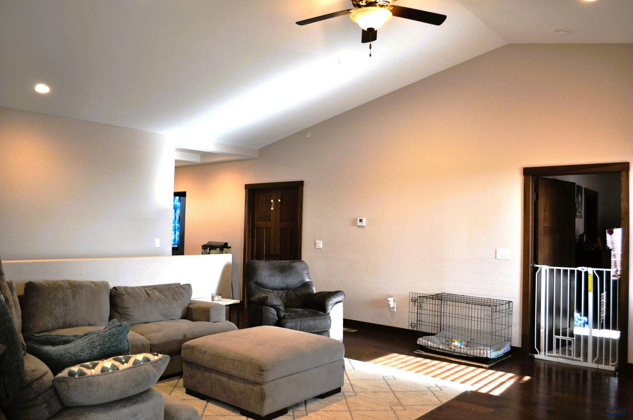
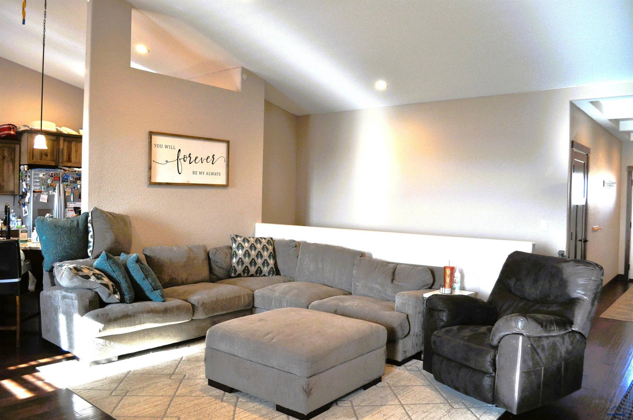
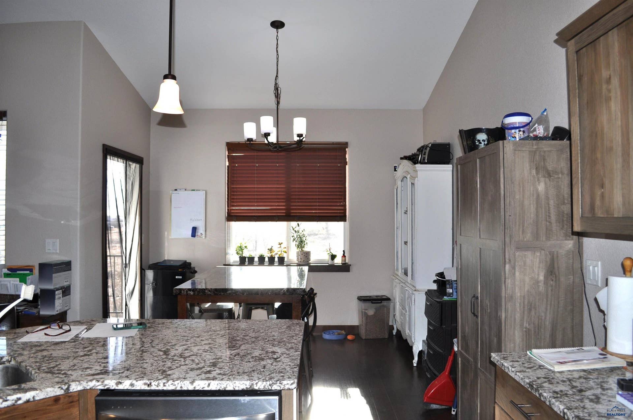
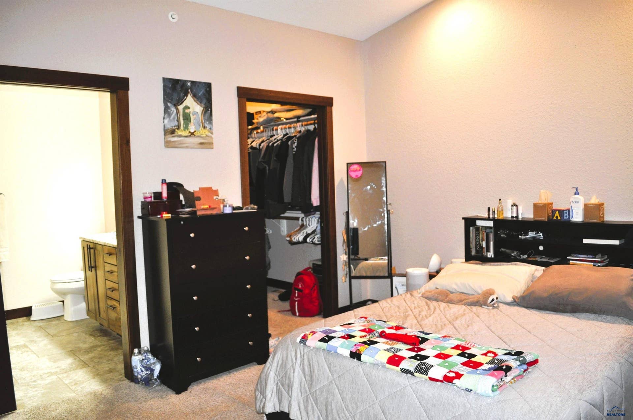
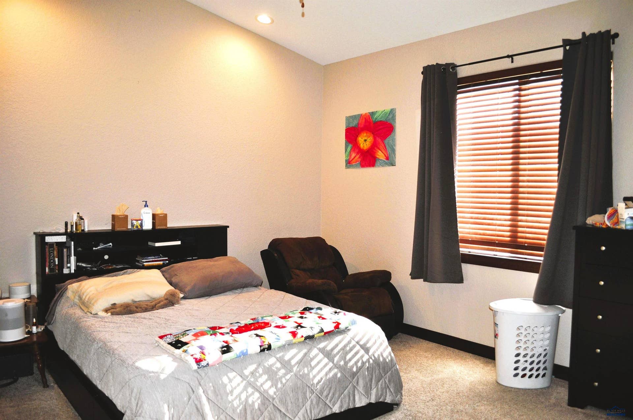
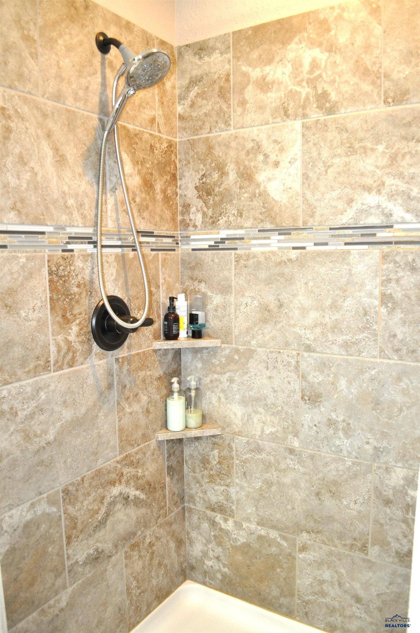
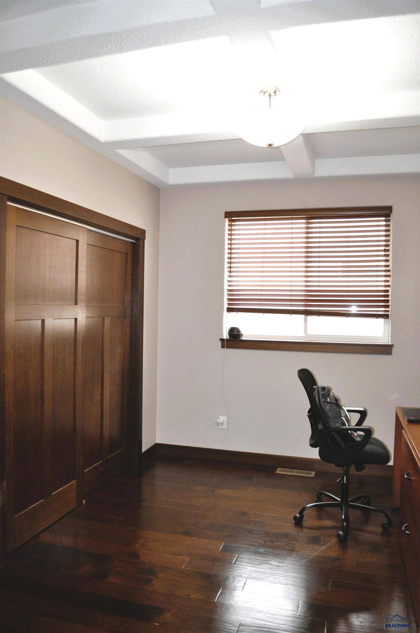
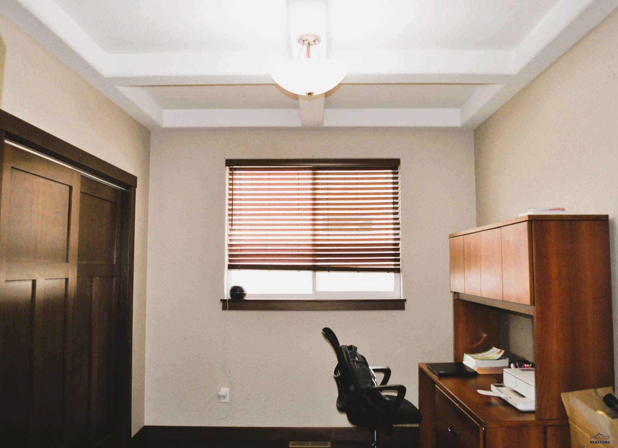
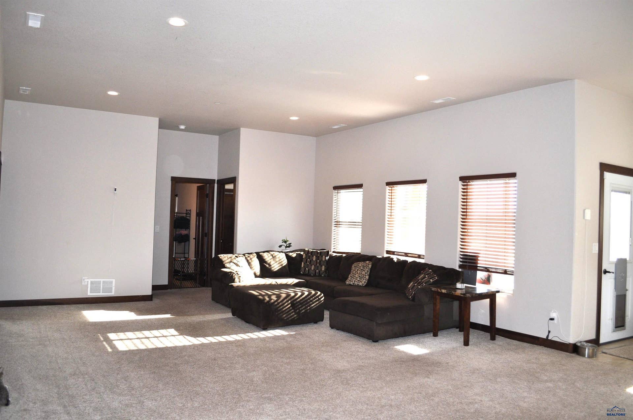
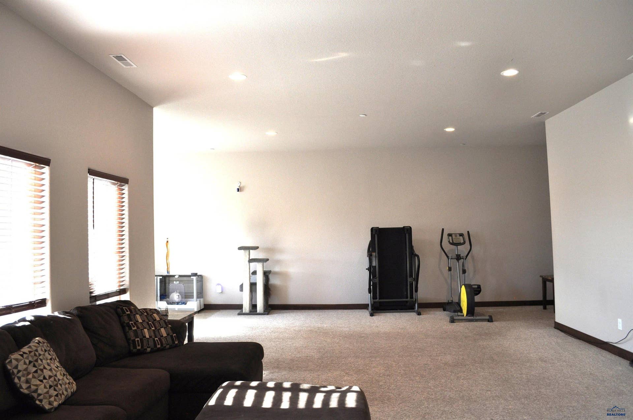
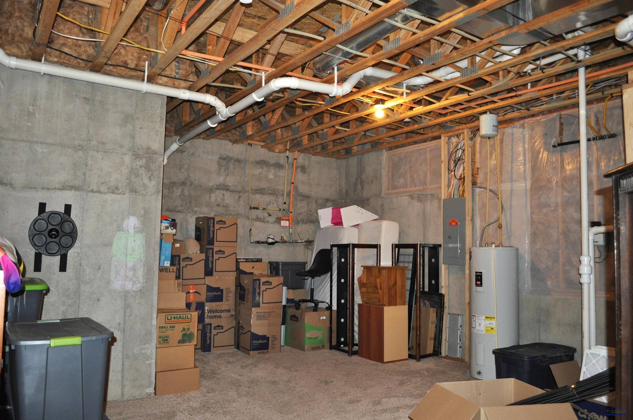
Spacious Townhome offering 4 bedrooms, 3 full Bathrooms with an additional Office/ Study located on the Southeast side of town near Hospitals, Parks and Schools with No additional HOA fees. Walk into a beautiful hall entry with Elegant coffered ceilings, Hardwood floors with dark solid doors. Down the hall to your left is a bedroom, full bathroom, Hallway storage, Office/Study that could be used as a 5th bedroom with additional Coffered ceilings. Large Master bedroom, private bath includes a double lavatory, Tiled walk in shower and a separate walk in closet. The 12 foot vaulted ceilings & cozy gas fireplace flow into the open living room, dining and Kitchen space. Beautiful Knotty Alder cabinets & solid granite countertops gives plenty of space and storage. Main Floor laundry is located off the kitchen with access straight into the finished garage. Walkout Basement offers a huge 32x27 family room with 10 foot ceilings which could accommodate for a fun game room or movie Theatre, 2 additional bedrooms, full bathroom and a large utility room with potential to add a den (framed in for a future window) or simply use it for storage. Low maintenance backyard with privacy and endless views. Home also includes a Fire safety suppression sprinkler system and exterior lawn sprinkler system. Listed by Melanie Lowe, 605-209-0843, The Real Estate Group.
| Mls #: | 180480 |
|---|---|
| Asking Price: | $539,900 |
| Type: | Townhouse |
| Property Status: | Active |
| # Bedrooms: | 4 |
| Full & 3/4 Bath: | 3 |
| Total Sq Ft: | 3,156 |
| # Of Acres: | 0.16 |
| Style: | Ranch |
| City: | Rapid City |
| County: | Pennington |
| ZIP: | 57701 |
| Year Built: | 2017 |
| Area: | Southeast |
| Status Category: | Active |
| Garage Capacity: | Two Car |
| Basement: | Yes |
| Air Conditioning: | Central |
| Total Square Foot Keyword: | 3000-3499 |
| Subdivision: | Park Hill Subd 2 |
| Garage Size: | 24x24 |
| Finished Sq Ft Total: | 2,792 |
| Auction Y/N: | No |
| # Fireplaces: | One |
| Construction: | Not Applicable |
| HOA FEE INCLUDES: | None |
| ASSOCIATION AMENITIES: | None |
| HEATING: | Natural Gas, Forced Air |
| EXTERIOR CONSTRUCTION: | Frame |
| ROOFING: | Composition |
| FOUNDATION: | Full Basement, Walkout |
| GARAGE TYPE: | Attached |
| FENCES: | Back, Other (See Remarks) |
| DINING ROOM: | Breakfast Bar, Combination |
| SCHOOL DISTRICT: | Rapid City |
| BATH DESCRIPTION: | Primary Bath, Shower Only, Shower/Tub |
| FIREPLACE: | Gas Log |
| VIEW: | Neighborhood |
| LOT TYPE: | Rolling, Interior |
| FLOORING: | Carpet, Hardwood, Tile |
| DRIVEWAY EXPOSURE: | North |
| SPECIAL PROPERTY TYPE: | N/A |
| Terms: | Cash, New Loan |
| Appliances/Personal Prop: | Dryer, Refrigerator, Electric Range Oven, Washer, Microwave, Other (See Remarks), Dishwasher Built In, Garbage Disposal |
| Other Interior Features: | Ceiling Fan, Garage Door Opener, Vaulted Ceiling, Trayed Ceiling, Other (See Remarks), Walk In Closet(s) |
| Electric/Plumbing: | 220V Service |
Listing Courtesy of: THE REAL ESTATE GROUP, INC.
Listing Agent: MELANIE LOWE
605-209-0843
Mortgage Calculator
The data on this website relating to real estate for sale comes in part from the IDX Program of the Black Hills Association of REALTORS®.
All information is believed accurate but not guaranteed. The properties displayed may not be all of the properties available through the IDX Program. Any use of this site other than by potential buyers or sellers is strictly prohibited.
© 2026 Black Hills Association of REALTORS®.
Black Hills Association of REALTORS® data last updated on October 08, 2026 03:01 PM - MT.
Property Last Updated: October 08, 2026 03:01 PM - MT
