










5843 DERRINGER RD
Rapid City, SD 57703
$432,000
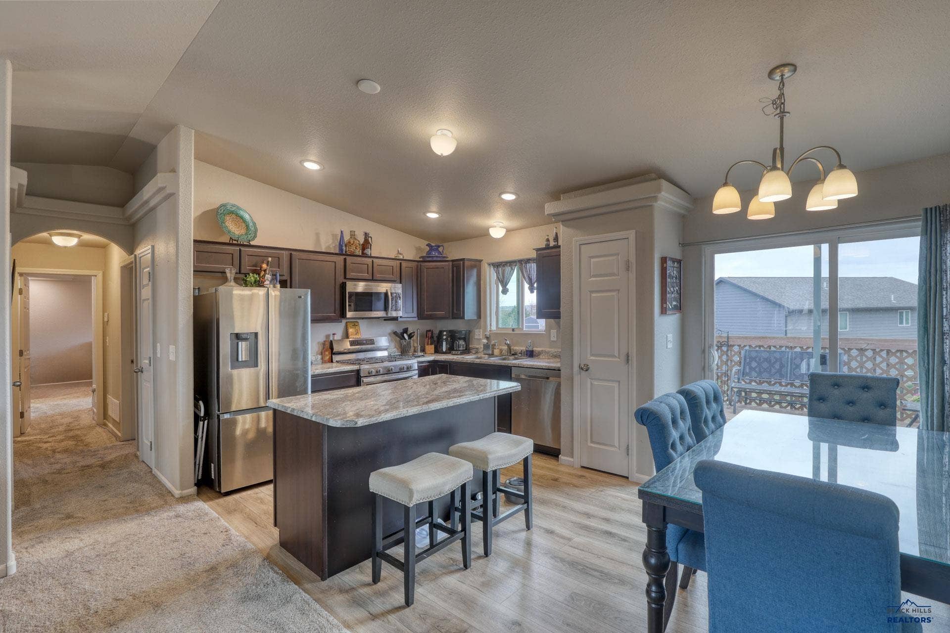
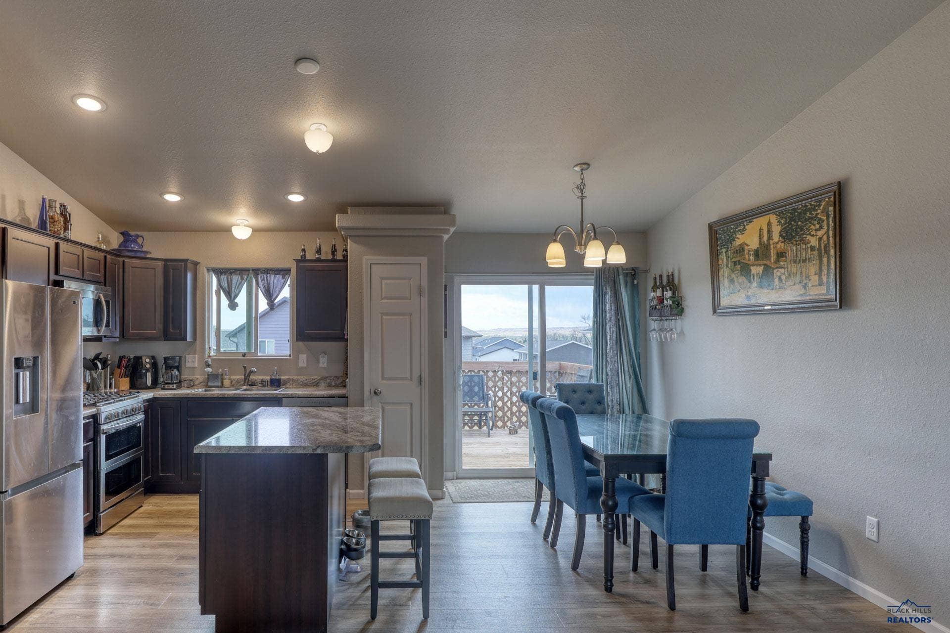
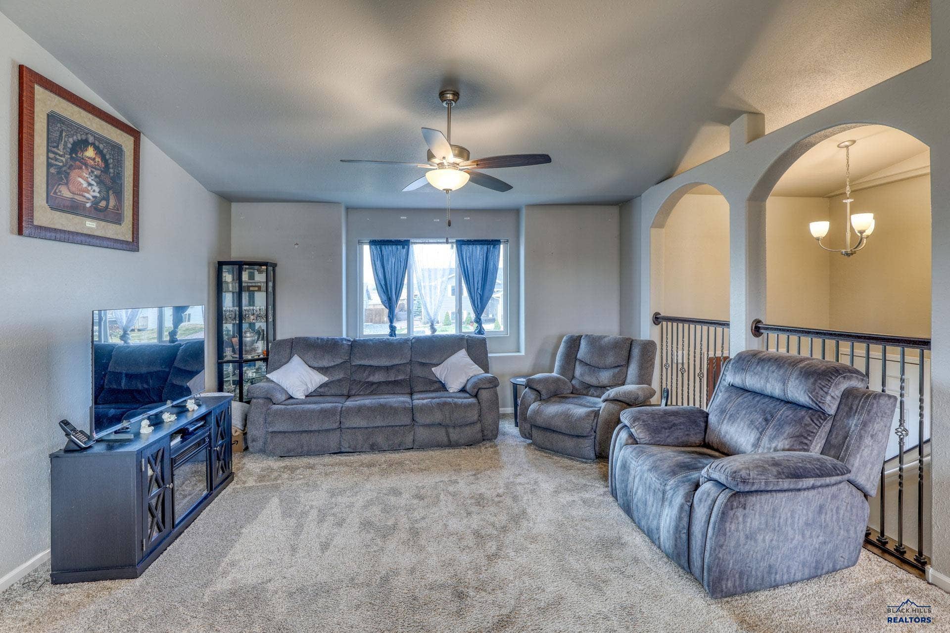
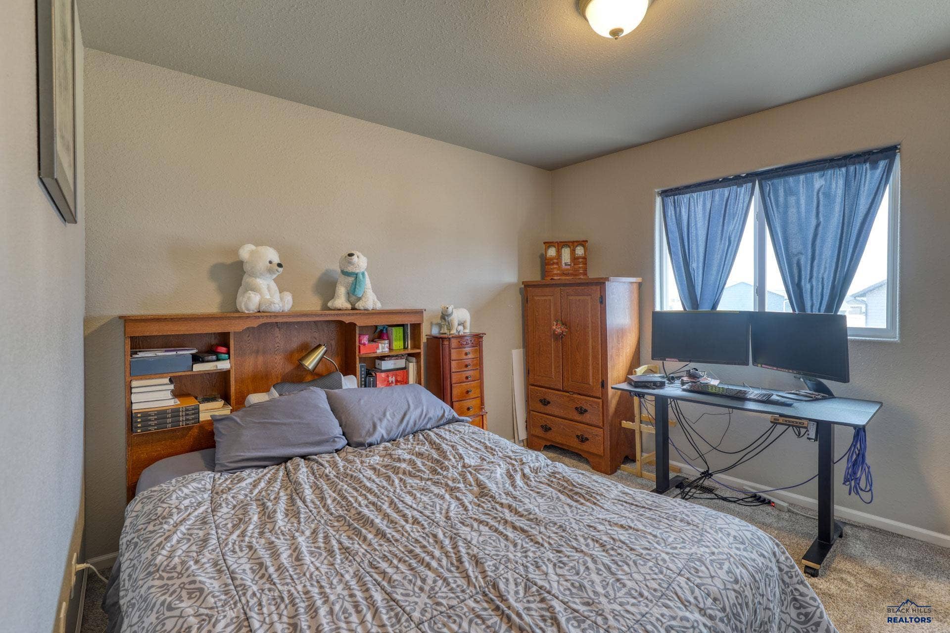
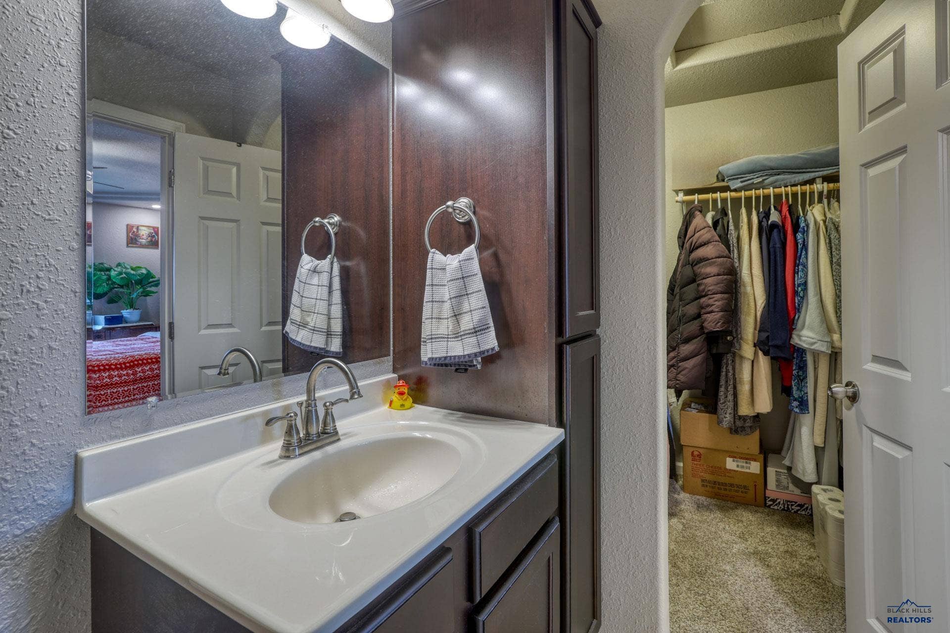
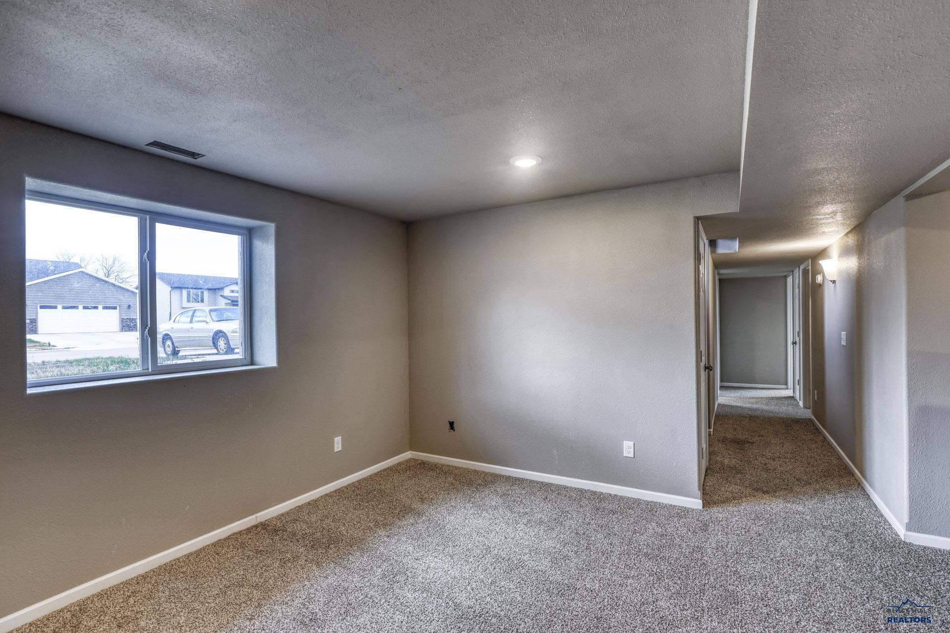
Welcome to this stunning 4-bedroom, 3-bathroom home built in 2022, offering modern design, quality craftsmanship, and plenty of space for comfortable living. Practically new, this home combines contemporary style with thoughtful functionality throughout. Step inside to an open-concept floor plan featuring a bright and airy living area that flows seamlessly into a beautifully designed kitchen, complete with sleek countertops, modern appliances, ample cabinetry, and a spacious island—perfect for entertaining or everyday use. The home boasts four generously sized bedrooms, including a luxurious primary suite with a private en-suite bathroom and walk-in closet. With three full bathrooms, there’s plenty of room for family and guests alike. One of the standout features is the oversized garage, providing abundant space for vehicles, storage, hobbies, or even a workshop setup. Enjoy outdoor living with a yard ready for your personal touch—ideal for relaxing evenings or weekend gatherings. Located in a desirable area, this move-in-ready home offers the perfect balance of modern living and convenience. Don’t miss the opportunity to make this exceptional property yours!
| Mls #: | 178536 |
|---|---|
| Asking Price: | $432,000 |
| Type: | Single Family |
| Property Status: | Active |
| # Bedrooms: | 4 |
| Full & 3/4 Bath: | 3 |
| Total Sq Ft: | 2,192 |
| # Of Acres: | 0.19 |
| Style: | Split Foyer |
| City: | Rapid City |
| County: | Pennington |
| ZIP: | 57703 |
| Year Built: | 2022 |
| Area: | Rapid Valley |
| Status Category: | Active |
| Garage Capacity: | Two Car |
| Basement: | Yes |
| Air Conditioning: | Central |
| Total Square Foot Keyword: | 2000-2499 |
| Subdivision: | Murphy Ranch Es |
| Garage Size: | 24x24 |
| Finished Sq Ft Total: | 2,192 |
| Auction Y/N: | No |
| # Fireplaces: | None |
| Construction: | Not Applicable |
| HOA FEE INCLUDES: | None |
| ASSOCIATION AMENITIES: | None |
| HEATING: | Natural Gas |
| EXTERIOR CONSTRUCTION: | Frame |
| ROOFING: | Composition |
| FOUNDATION: | Full Basement |
| GARAGE TYPE: | Attached |
| FENCES: | None |
| DINING ROOM: | Combination |
| SCHOOL DISTRICT: | Rapid City |
| BATH DESCRIPTION: | Shower and Tub, Shower Only |
| FIREPLACE: | None |
| VIEW: | Prairie |
| LOT TYPE: | Interior |
| FLOORING: | Carpet, Laminate |
| DRIVEWAY EXPOSURE: | North |
| SPECIAL PROPERTY TYPE: | N/A |
| Terms: | Cash, New Loan |
| Appliances/Personal Prop: | Portable Dishwasher, Refrigerator, Electric Range Oven |
| Other Interior Features: | Ceiling Fan |
| Electric/Plumbing: | 220V Service |
Listing Courtesy of: THE REAL ESTATE GROUP, INC.
Listing Agent: MIKE ANDERSON
605-545-5735
Mortgage Calculator
The data on this website relating to real estate for sale comes in part from the IDX Program of the Black Hills Association of REALTORS®.
All information is believed accurate but not guaranteed. The properties displayed may not be all of the properties available through the IDX Program. Any use of this site other than by potential buyers or sellers is strictly prohibited.
© 2026 Black Hills Association of REALTORS®.
Black Hills Association of REALTORS® data last updated on October 08, 2026 03:01 PM - MT.
Property Last Updated: October 08, 2026 03:01 PM - MT
